Custom wine cellar design · New York
Where historic craftsmanship meets modern intelligence.
Bespoke cellars built for the home.
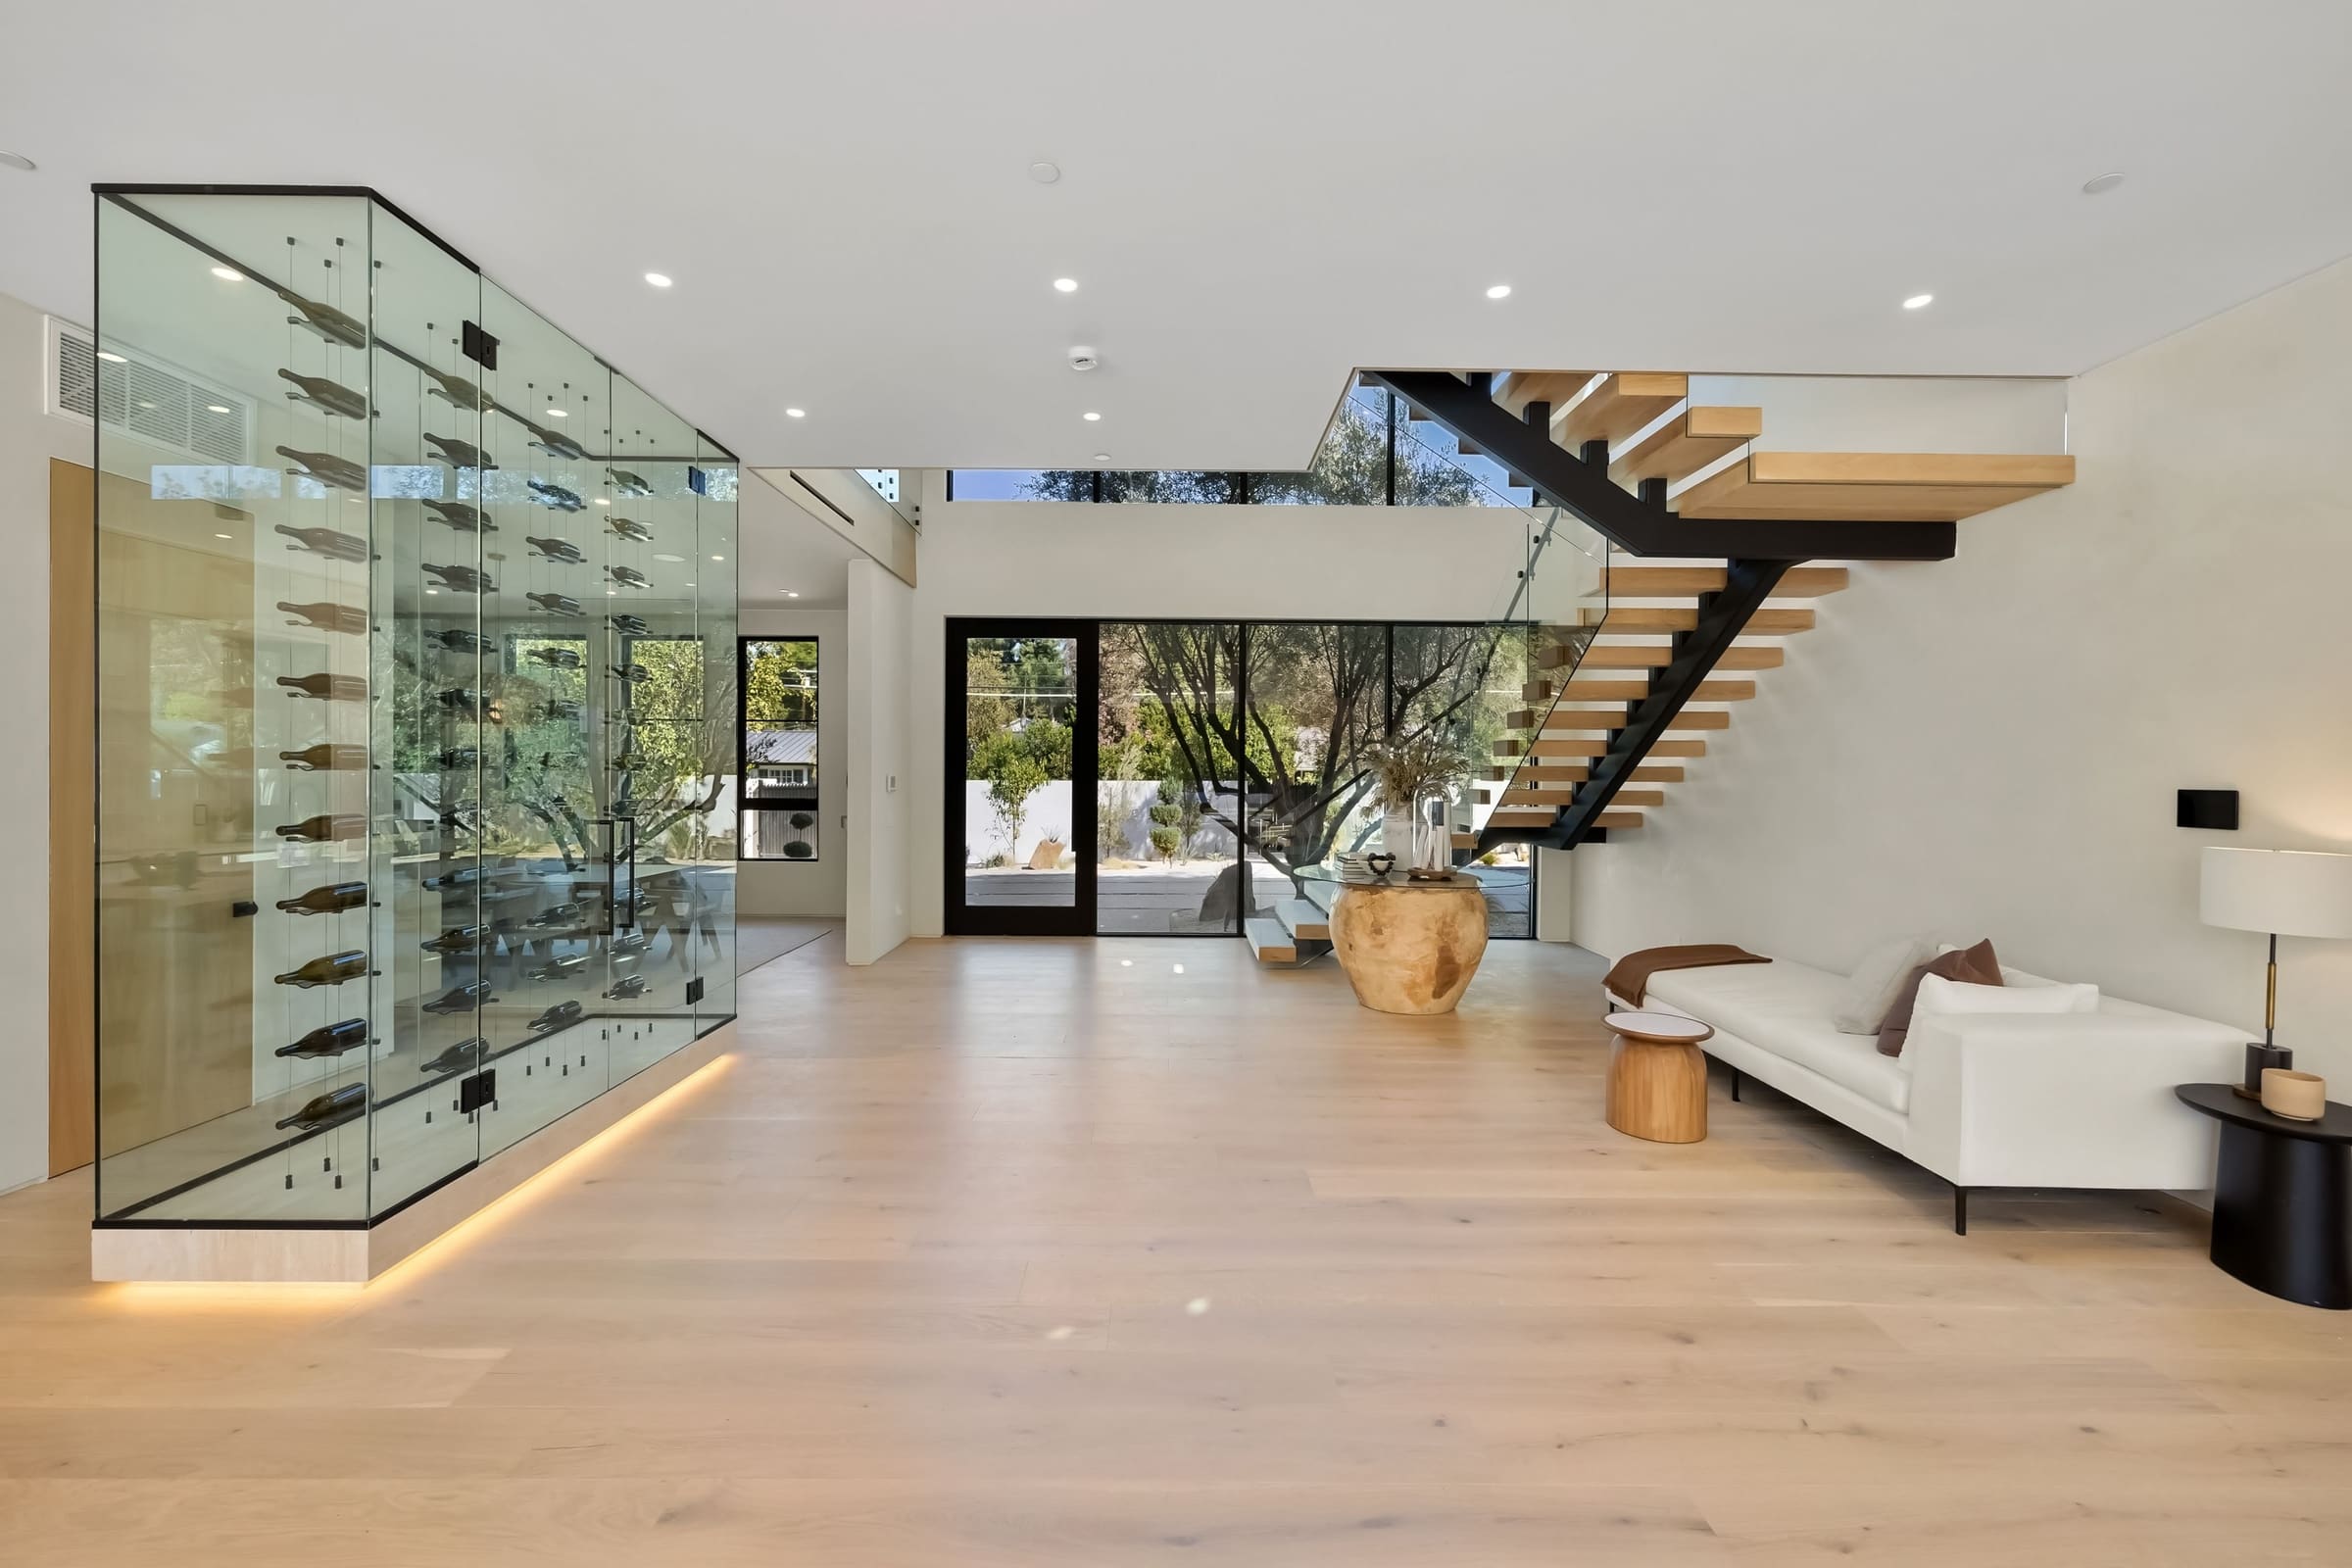
Fonte builds bespoke cellars that fuse historically resonant custom millwork with the invisible, spatial LED routing of CellarLens™. From rigorous climate logistics to the final architectural finish, we coordinate the entire project so your collection lives in the smartest room in the house.
The approach
The intelligence should be invisible. The character should be undeniable.
Most high-end cellars fall into one of two traps: they are either beautiful rooms with terrible climate logistics, or sterile, minimalist vaults with zero soul. We build the bridge between the two.
We engineer the room’s capacity, climate, and structural requirements from the ground up, hardwiring the invisible spatial technology of CellarLens™ directly into the architecture.
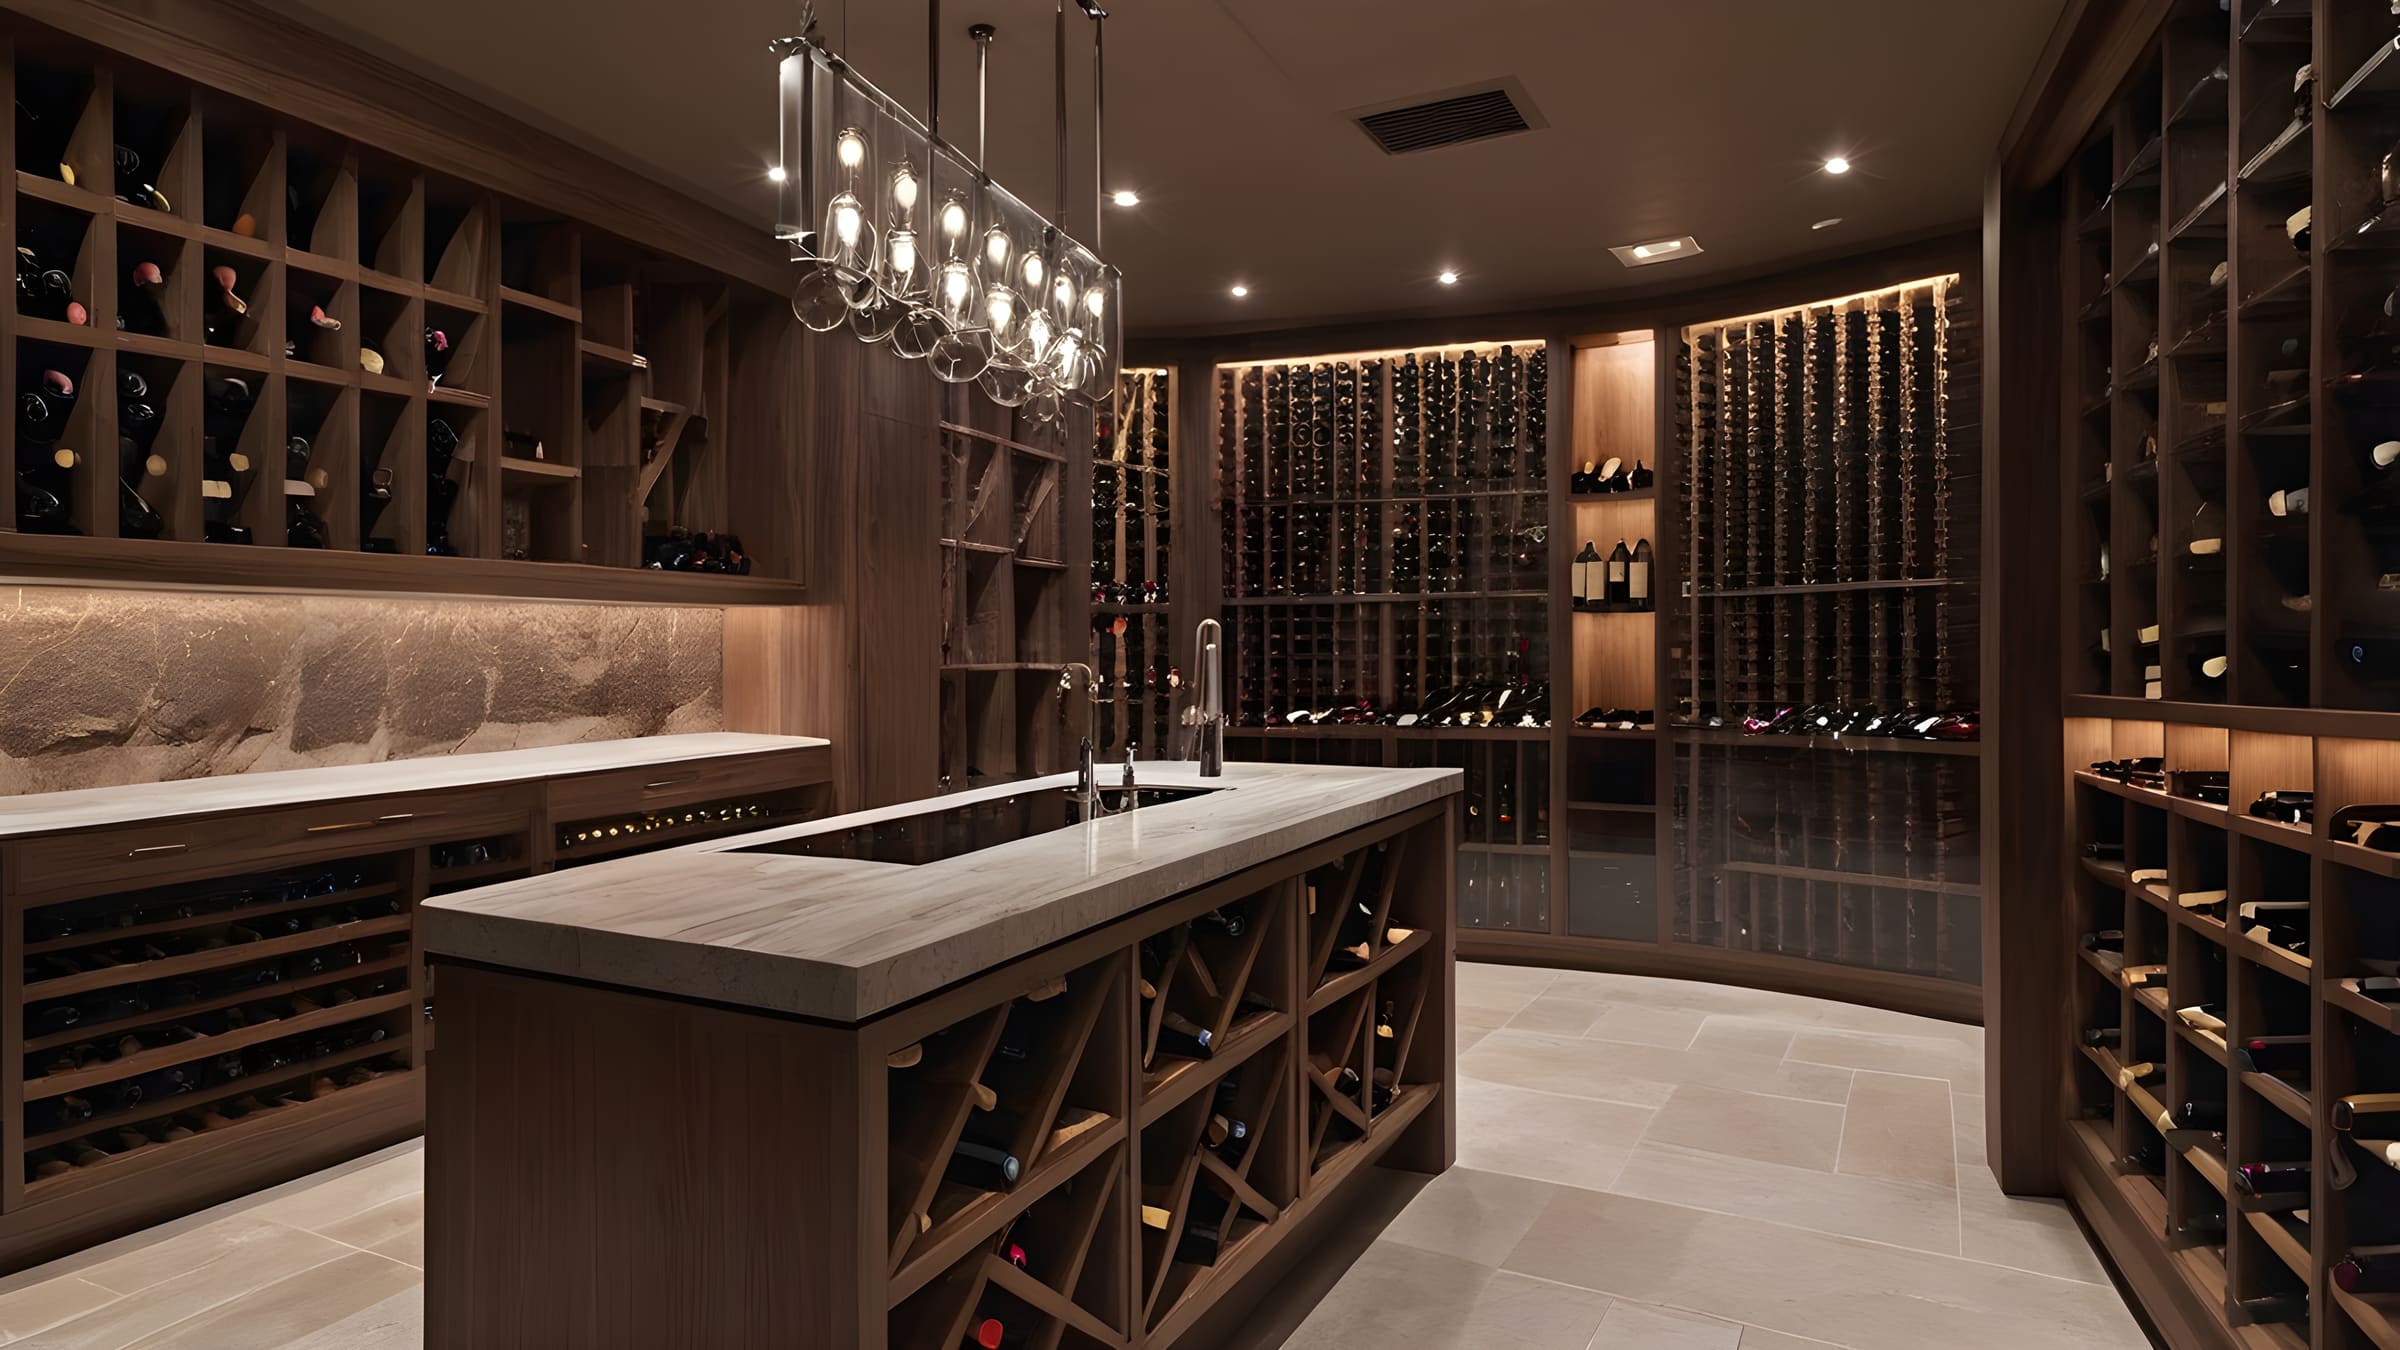
Then, we wrap those rigorous mechanics in deeply considered architectural finishes: historic warmth, bold color, and custom millwork, ensuring the room acts as a striking centerpiece, not a commercial locker.
We build rooms where the technology serves the collector, and the craftsmanship honors the home.
What Fonte handles
Collection & storage planning
We determine the capacity the room actually needs, accounting for standard bottles, Burgundy and Rhône formats, Champagne, magnums, cases and other oversized bottles, as well as future growth.
Cellar design
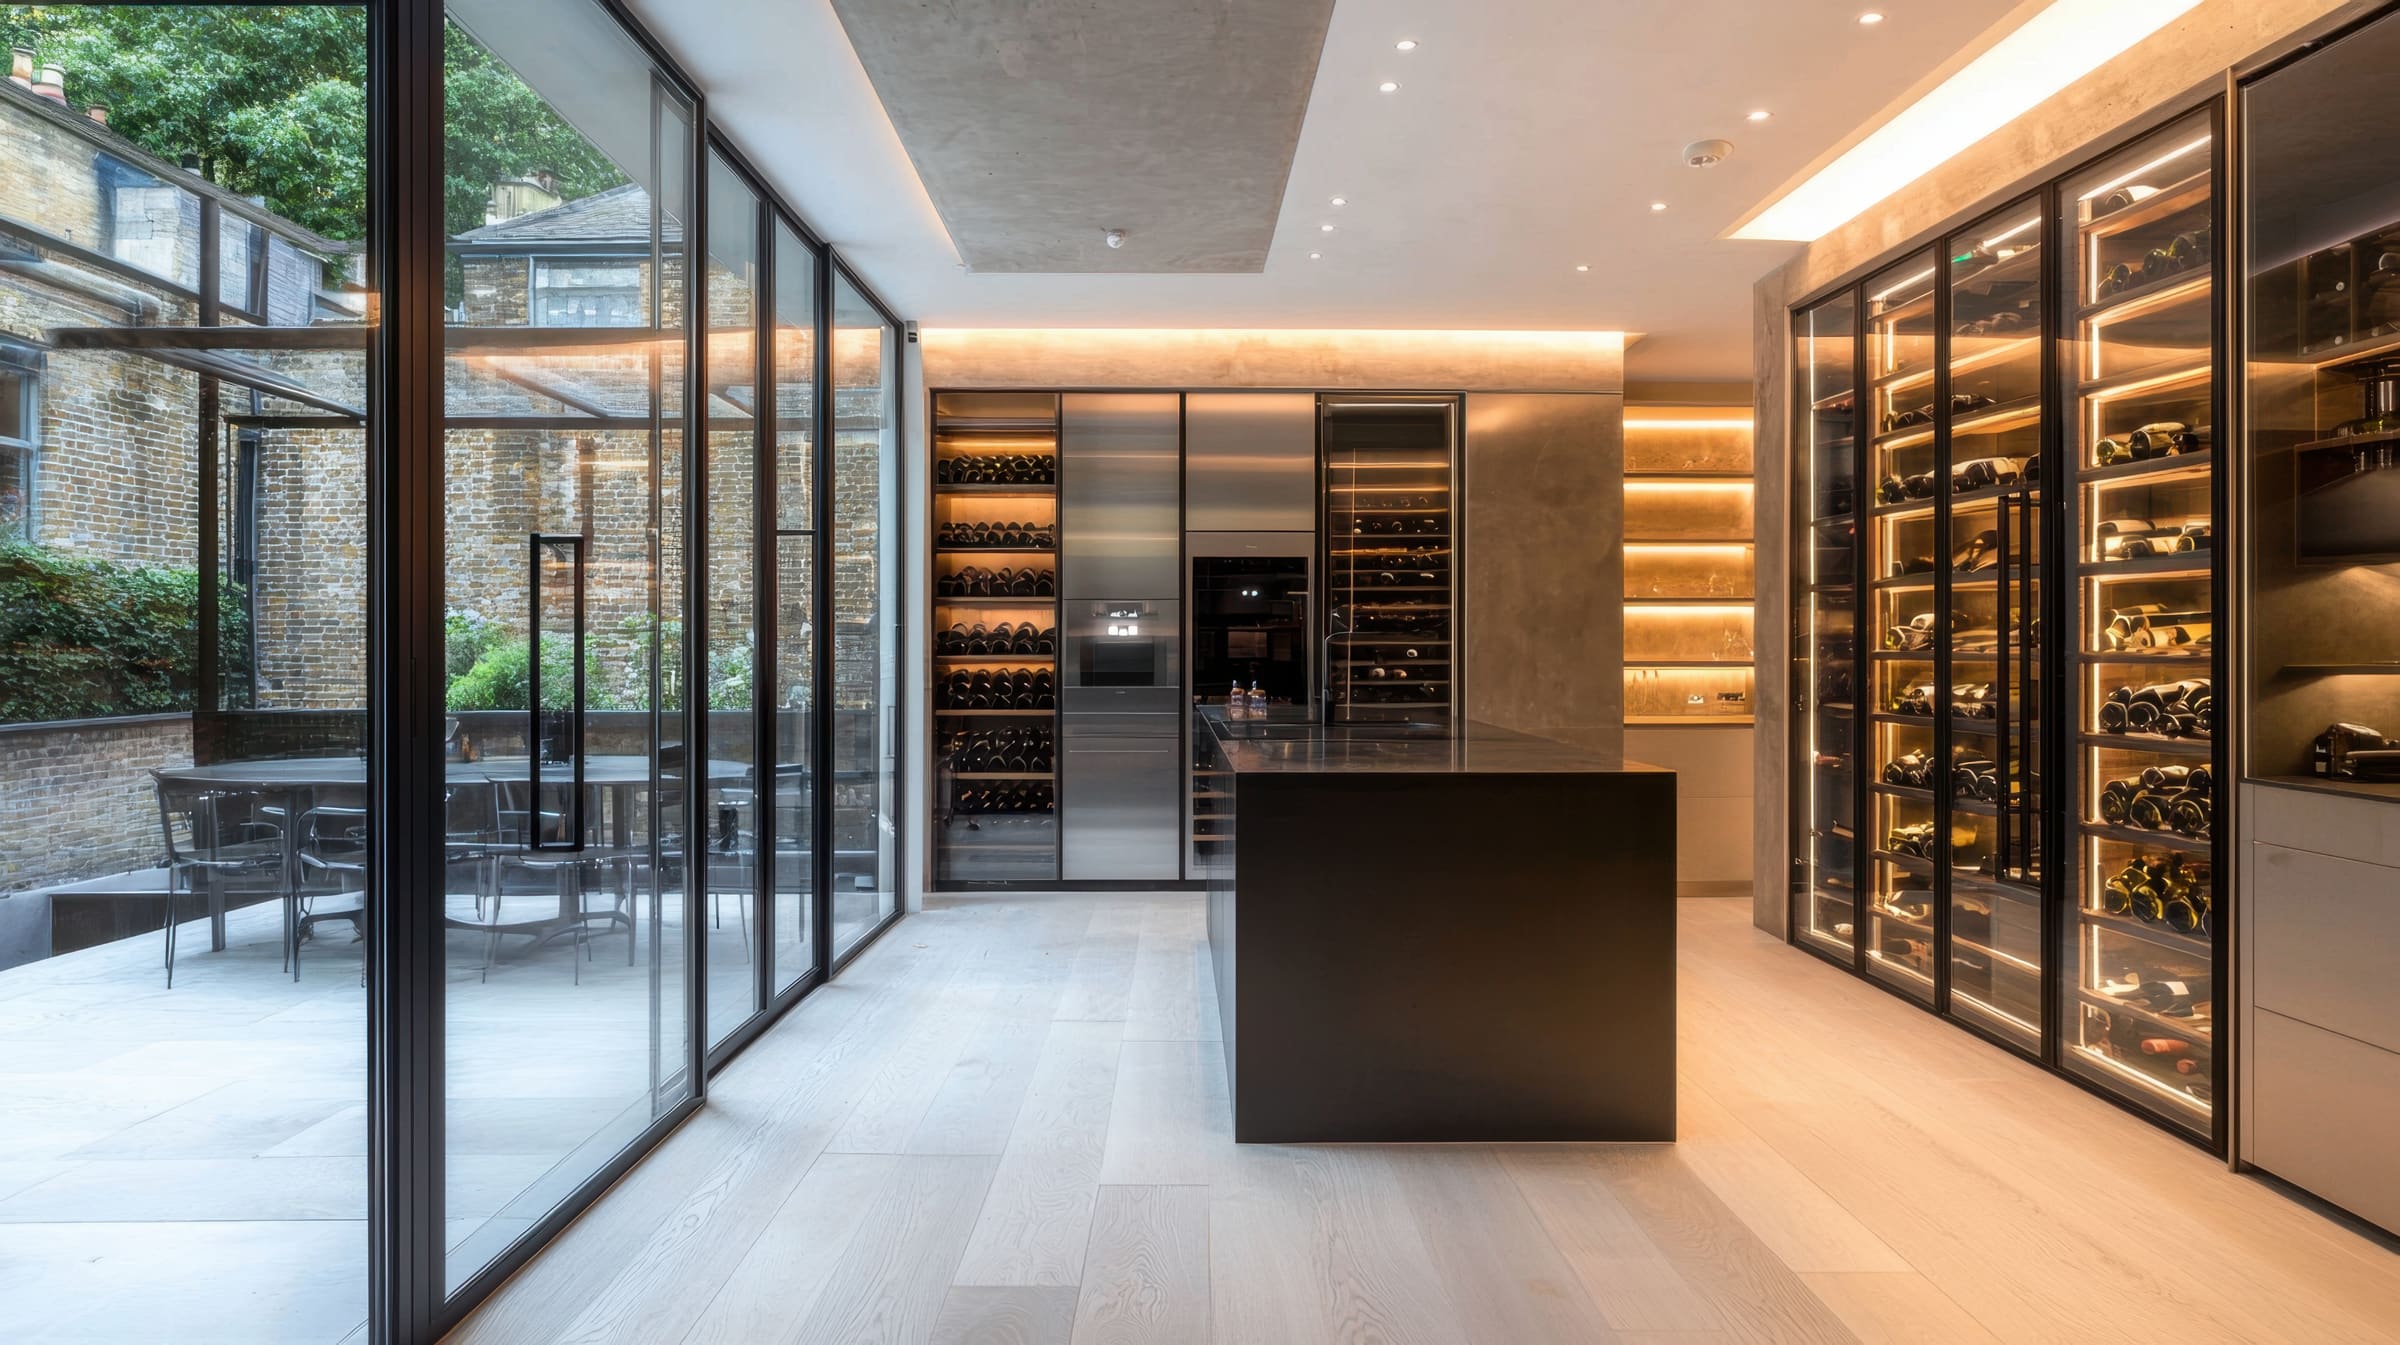
We develop the overall design direction, storage layout and material approach, working with specialized wine-storage manufacturers and their design teams to produce detailed plans and renderings.
Cooling & room requirements
A wine cellar is a controlled environment. We help identify the appropriate refrigeration strategy and coordinate the design requirements with qualified HVAC, construction and other specialists.
Product & material sourcing
We source and fabricate materials that bring warmth and weight to the room. Whether that means custom wood cabinetry, historically respectful finishes, architectural metal, or integrated LED routing, we ensure the physical finishes match the pedigree of the collection they hold.
Project coordination
We work with your architect, interior designer, general contractor and specialized trades, or coordinate with the professionals involved in the project, to ensure that the wine-storage design is properly integrated into the room.
CellarLens™ Integration
Spatial inventory, hardwired into the architecture.
A multi-million dollar collection shouldn’t be managed on a clipboard or a generic third-party spreadsheet. We engineer our spaces with CellarLens™: a spatial inventory system designed directly from the room’s architectural files and integrated seamlessly into the physical millwork.
The Interface
A dedicated touch-screen tablet flush-mounted at the cellar entrance, paired with a custom application for your personal device.
Spatial LED Routing
Scroll through your digital inventory, tap the bottle you want to drink, and a discrete, custom-installed LED illuminates the exact shelf cell to guide you directly to it.
Invisible Infrastructure
No exposed wires or aftermarket smart-tags. The system is engineered into the custom racking during fabrication so the technology feels like a natural extension of the room.
The process
Tell us about the space
Send us photographs, plans or even a rough sketch of the room along with some basic information about your collection and what you want the cellar to become.
Initial consultation
We discuss capacity, aesthetics, budget, room conditions, bottle formats and how you want to use the finished cellar.
Design & specification
Fonte develops the project with specialized wine-cellar manufacturers and design resources, selecting the storage systems, finishes and equipment appropriate to the room.
Coordinate with the build team
The finalized cellar design is coordinated with the architect, contractor, refrigeration professional, glass contractor, electrician and other trades as required.
Installation & completion
The appropriate professionals execute the project, with Fonte remaining involved through completion to help keep the cellar design aligned with the original plan.
Scope
From a wine wall to a serious collection.
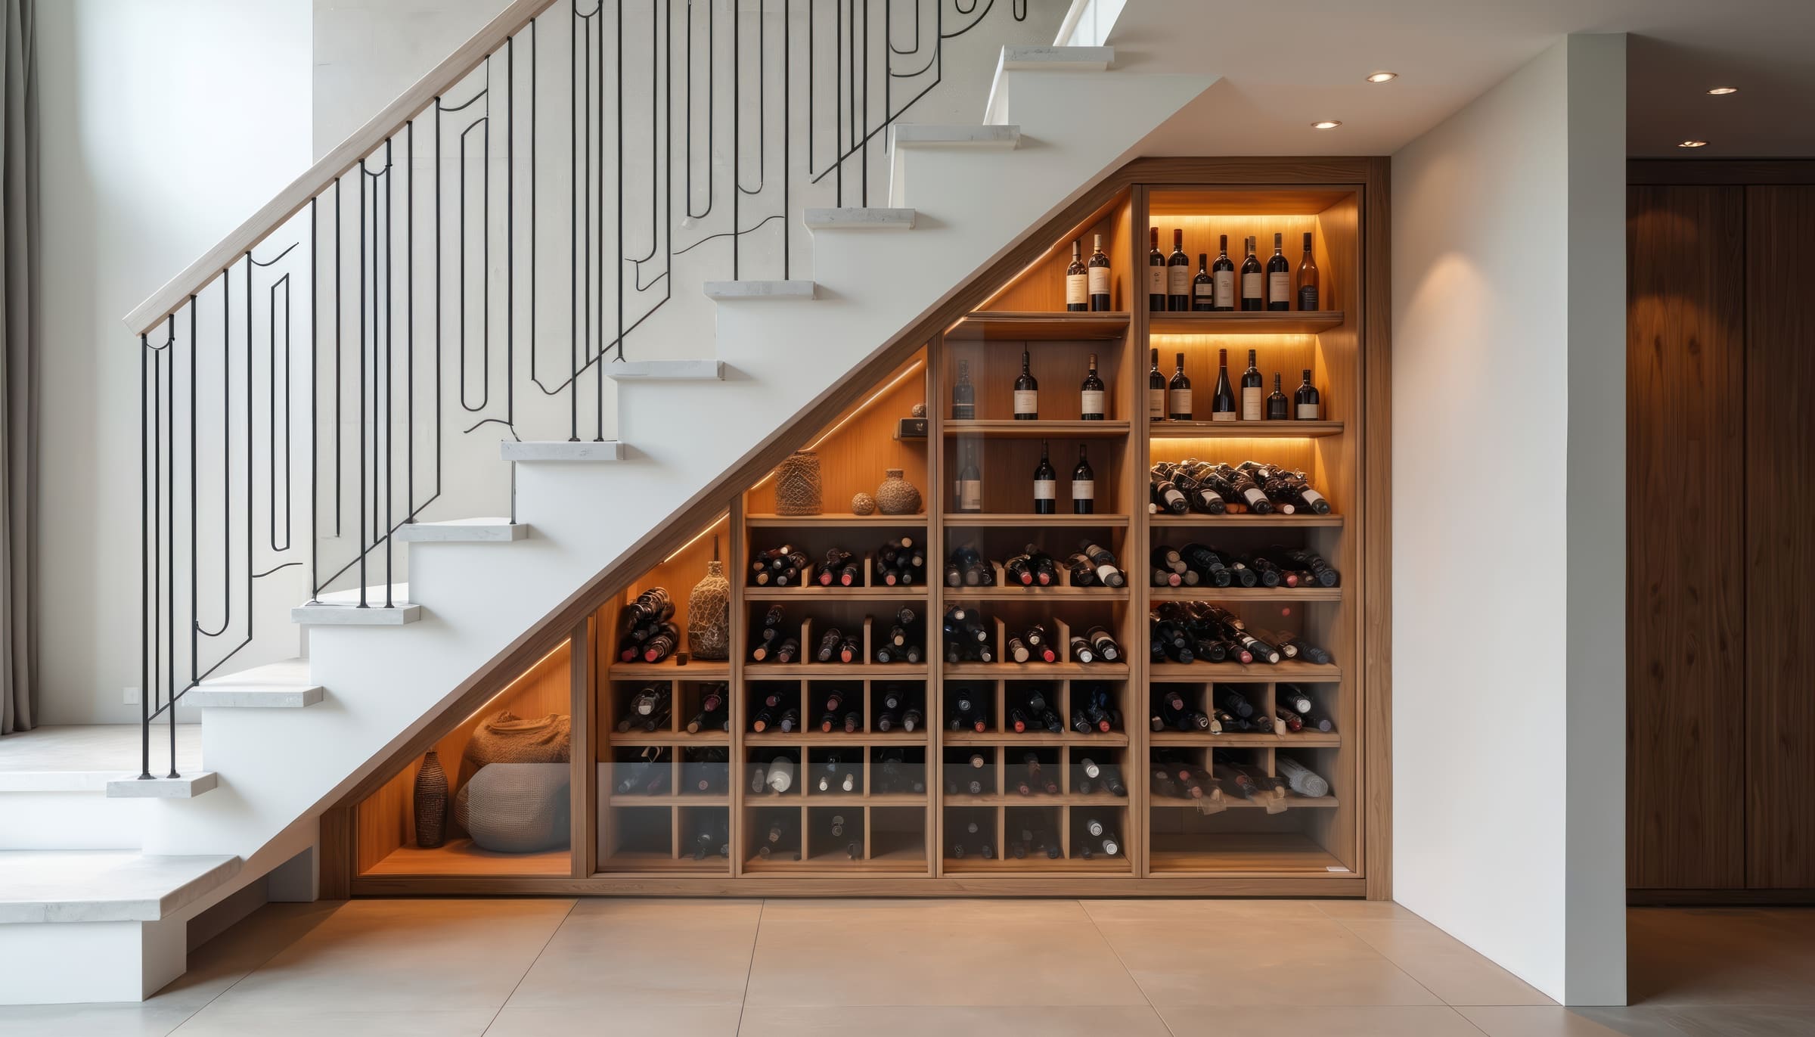
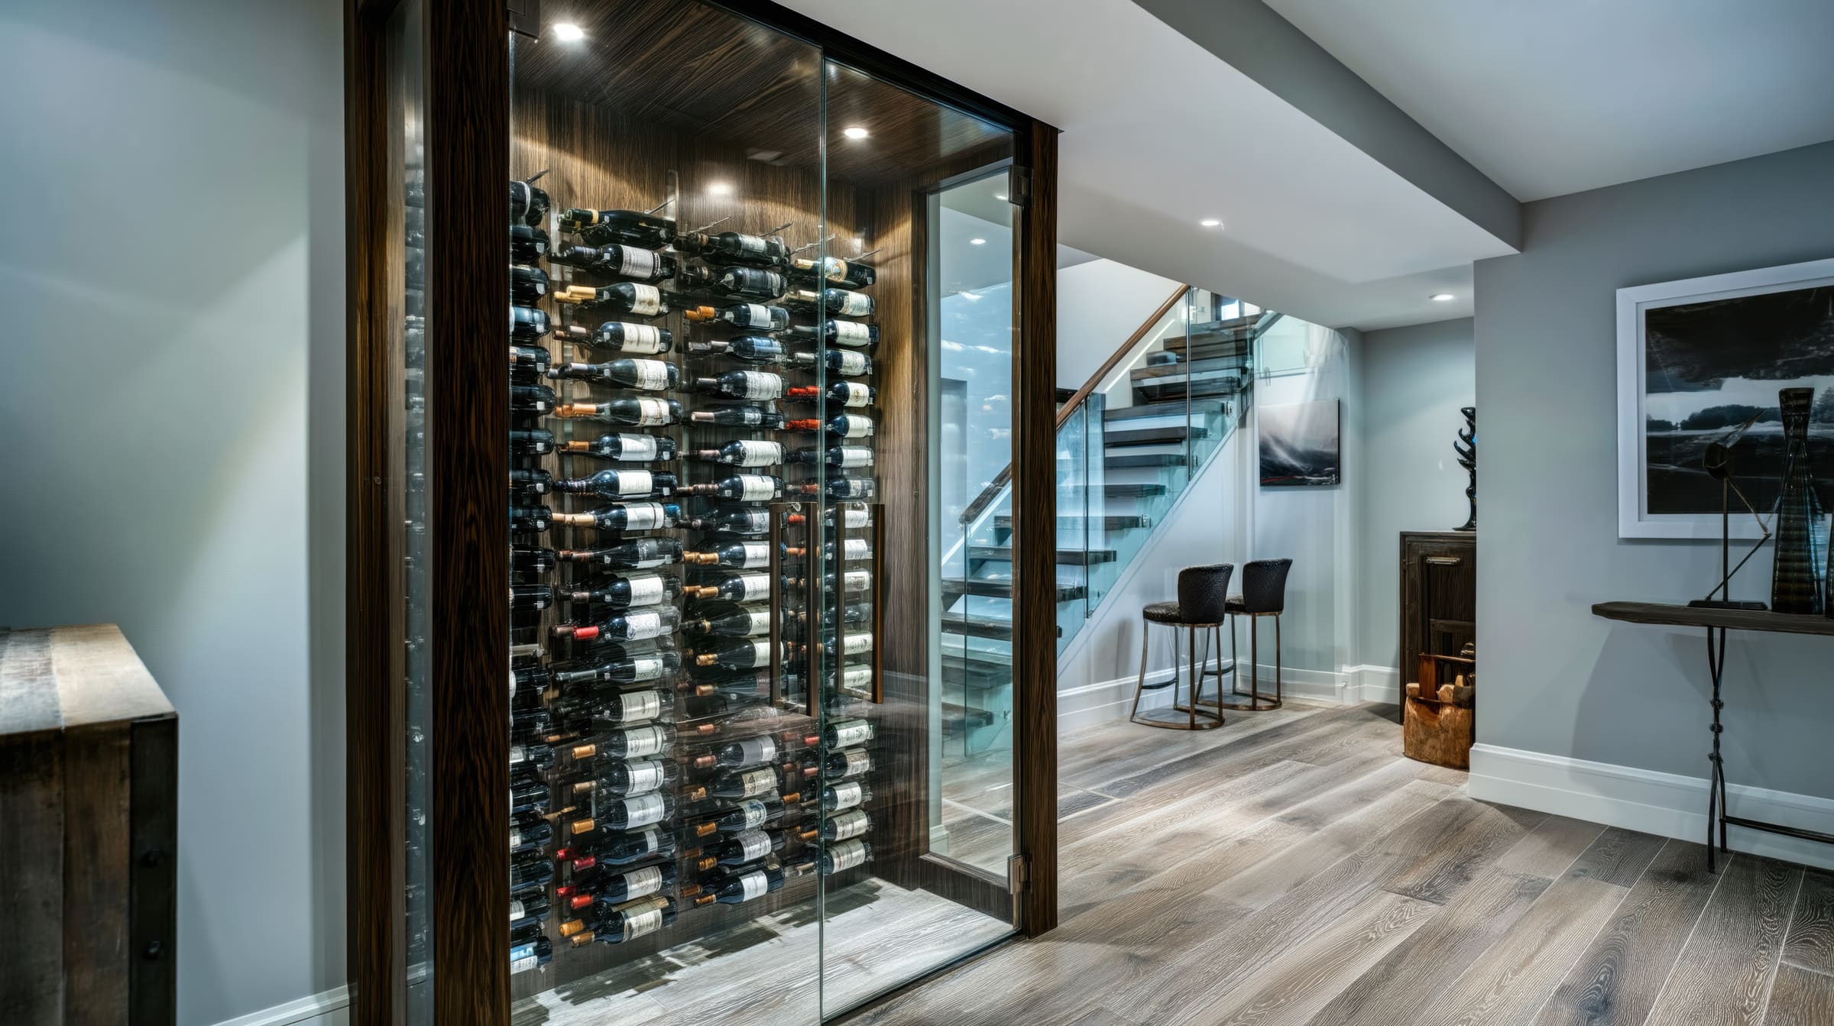
Not every project needs to be a 3,000-bottle basement cellar. Fonte can help plan:
The Expertise
Master builders. Fine wine insiders.
We understand that a serious collection requires rigorous logistical support, but we also know that you don’t build a custom cellar to show off a sterile refrigerator. You build it to create the most compelling room in the house.
Fonte combines hands-on contracting expertise, bespoke spatial technology, and a deep understanding of fine wine to execute cellars that are structurally rigorous, digitally intelligent, and unapologetically full of character.
Already working with an architect or contractor?
Perfect. Fonte does not need to replace your existing team. We can work alongside your architect, interior designer, contractor or builder as the wine-cellar specialist, helping determine the storage system, capacity, cooling strategy and wine-specific design requirements.
Serving the New York tri-state area
Projects outside the region may also be considered.
Common questions
What does a custom wine cellar cost in New York?
Every cellar is quoted individually, because the range is wide: a compact wine wall and a 3,000-bottle conditioned walk-in are entirely different projects. The main cost drivers are the size and construction of the room, the storage system (custom wood, architectural metal, glass enclosure), the refrigeration approach, and site conditions such as insulation, glazing and electrical work. After an initial consultation we can frame a realistic budget range for your specific room before any commitment is made.
Who actually builds the cellar?
Fonte plans the cellar and coordinates the project. Fabrication and installation are carried out by specialized wine-storage manufacturers and licensed local trades, with Fonte managing the design intent from the first sketch through the installed cellar. This is how most serious cellar projects are delivered; the difference is a single point of contact who comes to the work from wine.
How long does a project take?
It depends on the scope. As a general arc: design and specification take a few weeks, manufacturing carries its own lead times, and installation follows with the trades. A wine wall moves faster than a fully conditioned walk-in. We set out a realistic schedule for your project during the initial consultation.
Does every cellar need refrigeration?
Not always. Wine wants a stable, cool and reasonably humid environment. A naturally cool, well-insulated basement can sometimes work passively, while most display-oriented cellars, glass wine rooms and apartment installations in New York need active climate control. Identifying the right approach for your room, and coordinating it with qualified HVAC specialists, is a core part of our design work.
Do you take on small projects, like a single wine wall?
Yes. Not every project is a 3,000-bottle basement cellar. Wine walls, under-stair storage, dining-room installations and cellar renovations are all within scope, and a well-planned small installation is often the right answer for a city apartment.
What do you need from me to start?
A few photographs of the space, approximate room dimensions, the approximate size of your collection, and any plans or inspiration images you already have. You do not need finished architectural drawings to begin; the enquiry form below covers everything.
Enquiry
Start with the room you have.
You do not need finished architectural drawings to begin.
We can take it from there.
Prefer to talk? Call (201) 416-9182.